

Tailored Design Solutions for Every Space
At Peniel Designs & Drafting, we provide end-to-end design services customized to meet your unique needs. Whether you're building your dream home, adding a secondary suite, or planning a commercial space, we are here to guide you from concept to permit. With expertise in Alberta and British Columbia building codes, our services are crafted to deliver high-quality, permit-ready designs with a personal touch.
New Home / Custom Designs

We specialize in designing custom homes that reflect your lifestyle, vision, and preferences. From modern to traditional designs, we work closely with you to ensure every detail aligns with your goals.
What’s Included:
-
Concept planning
-
Detailed floor plans
-
3D modeling (if required)
Duplex or Multiplex Designs
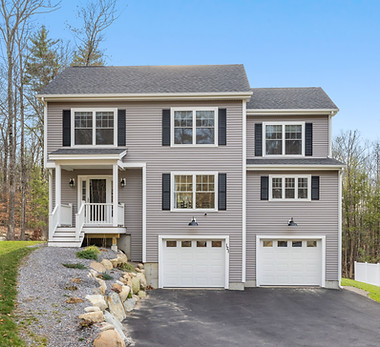
We deliver efficient and attractive designs for duplexes and multiplexes that meet urban housing demands and building code requirements.
Our Design Packages Include:
-
Site planning and layout
-
Unit-by-unit customization
-
Full construction-ready drawing sets
Renovations

Whether you’re upgrading your home for comfort or renovating a commercial space for better function, we provide smart and efficient design solutions that align with your goals and meet local regulations.
Our Renovation Design Services Include:
-
Interior space reconfiguration
-
Structural changes and layout updates
-
Home additions and expansions
-
Commercial floor plan redesigns
-
Code-compliant drawing packages for permit approval.
Secondary Suite Designs

Unlock the full potential of your property by adding a basement or detached secondary suite. Whether it’s for extended family or rental income, we design efficient and legal secondary suites tailored to your space and needs.
Our Services Cover:
-
Basement suite layout planning
-
Legal secondary suite compliance (based on municipal guidelines)
-
Separate entrance and utility considerations
-
Fire separation and soundproofing requirements
-
Full permit-ready drawing sets
Laneway House, Garage & Carport Designs

Maximize your property’s potential with creative laneway homes, detached garages, or carport designs. We help homeowners utilize their lots efficiently with practical and stylish additions.
We Offer:
-
Detached accessory dwelling unit (ADU) designs
-
Carport-to-garage conversions
-
Laneway and garden suite planning
Commercial – Office Spacing Plans

We provide design solutions for small commercial offices and tenant improvements that prioritize flow, efficiency, and usability.
Ideal For:
-
Startups and small business offices
-
Retail build-outs
-
Professional spaces and clinics
Tenant Improvements – Residential Apartments

From reconfiguring apartments to optimizing layouts for rental properties, our designs help property owners improve living experiences and ROI.
Includes:
-
Apartment unit modifications
-
Interior layout enhancements
-
Code-compliant upgrades
Permit Application Support

Navigating permits can be overwhelming. Let our experienced team handle the permit application process to ensure timely approval and stress-free progress.
Permit Services:
-
Zoning review
-
Permit-ready plans
-
Liaising with municipal authorities
-
Application submission assistance